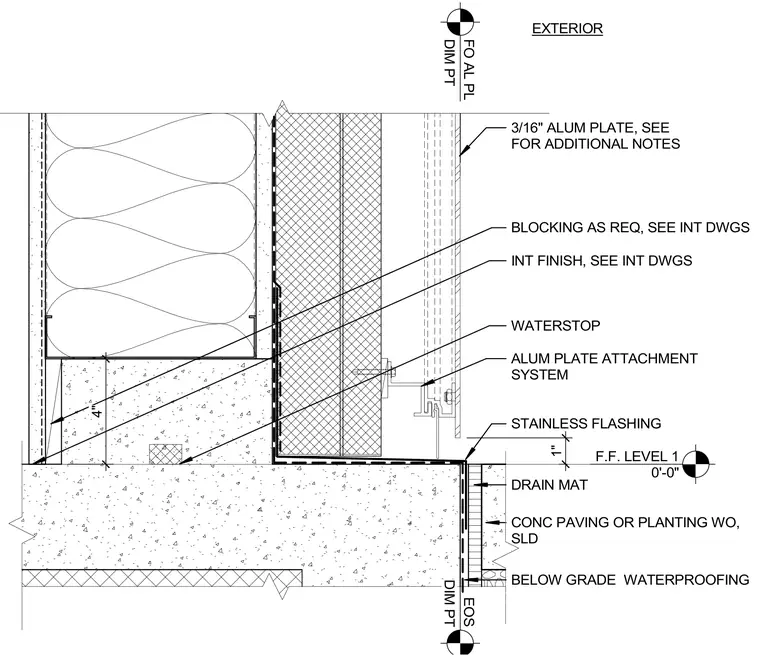
An exterior metal plate cladding system terminates at a concrete foundation with a stainless steel flashing and waterstop integrated into the below-grade waterproofing. The three-sixteenth-inch aluminum plate mounts via an adjustable attachment system anchored to the exterior wall construction. Below the finished floor level, concrete paving or planting over a drainage mat interfaces with the foundation wall. Interior finishes and wood blocking are coordinated per interior drawings behind the primary wall assembly.
EXTERIOR F.F. LEVEL 1 0'-0" CONC PAVING OR PLANTING WO, SLD BELOW GRADE WATERPROOFING STAINLESS FLASHING BLOCKING AS REQ, SEE INT DWGS INT FINISH, SEE INT DWGS DRAIN MAT FO AL PL DIM PT 4" WATERSTOP EOS DIM PT 1" 3/16" ALUM PLATE, SEE FOR ADDITIONAL NOTES ALUM PLATE ATTACHMENT SYSTEM
Members view this detail in full resolution, download the CAD files (SVG, PDF), and can adapt it in the built-in CAD editor — export DXF, DWG, or PDF.
Start membership