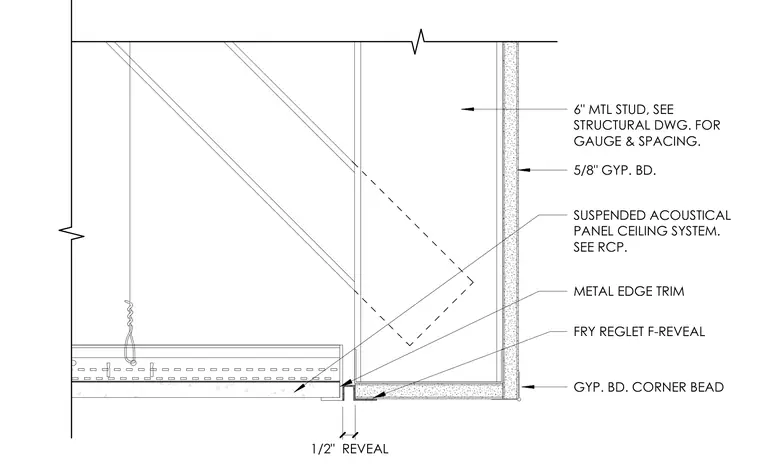
A suspended acoustical panel ceiling system terminates at a framed partition consisting of six-inch metal studs surfaced with five-eighths-inch gypsum board. A one-half-inch Fry Reglet F-reveal metal edge trim creates a clean architectural reveal at the wall junction. The gypsum board corner bead finishes the outside corner of the bulkhead return. The ceiling grid is supported by suspension wires anchored above, with layout coordinated per the reflected ceiling plan.
5/8" GYP. BD. 6" MTL STUD, SEE STRUCTURAL DWG. FOR GAUGE & SPACING. SUSPENDED ACOUSTICAL PANEL CEILING SYSTEM. SEE RCP. 1/2" REVEAL FRY REGLET F-REVEAL METAL EDGE TRIM GYP. BD. CORNER BEAD
Members view this detail in full resolution, download the CAD files (SVG, PDF), and can adapt it in the built-in CAD editor — export DXF, DWG, or PDF.
Start membership