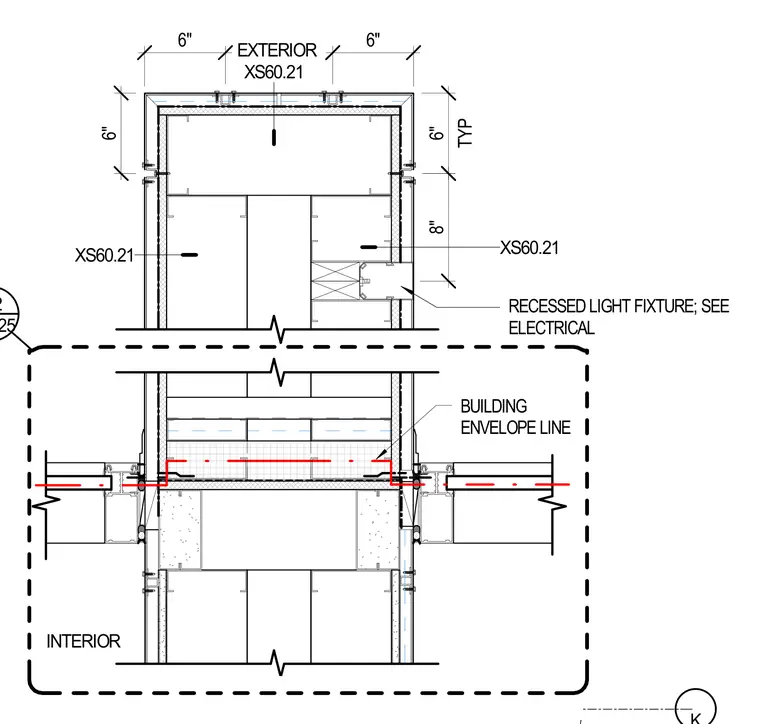
A framed soffit assembly intersects the building envelope line with an integrated recessed light fixture. Dimensions indicate six-inch clearances framing the exterior and interior boundaries. A recessed light fixture is set into the vertical soffit surface with electrical connections coordinated per drawings.
EXTERIOR INTERIOR TYP 6" 6" XS60.21 XS60.21 XS60.21 6" 6" AE625 D2 8" RECESSED LIGHT FIXTURE; SEE ELECTRICAL BUILDING ENVELOPE LINE
Members view this detail in full resolution, download the CAD files (SVG, PDF), and can adapt it in the built-in CAD editor — export DXF, DWG, or PDF.
Start membership