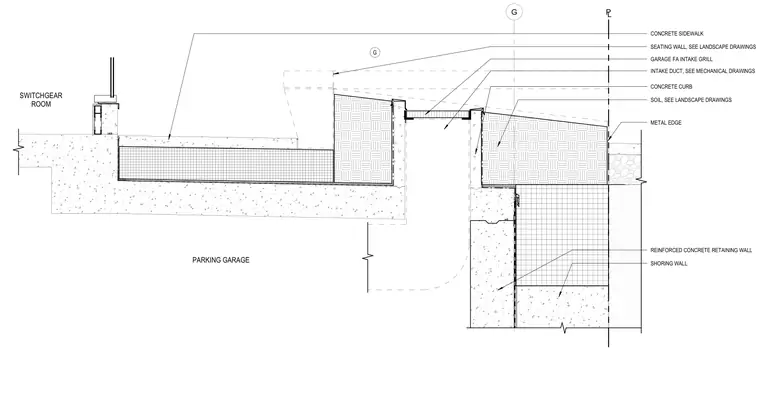
A concrete sidewalk and seating wall assembly sits atop a reinforced concrete parking garage structure adjacent to a shoring wall. Soil fills the planter section, which is bounded by a concrete curb and a metal edge detail. An intake duct runs beneath the sidewalk area, coordinated with mechanical drawings for the garage fresh air intake grill. The switchgear room is positioned adjacent to the upper slab level.
L P SEATING WALL, SEE LANDSCAPE DRAWINGS GARAGE FA INTAKE GRILL INTAKE DUCT, SEE MECHANICAL DRAWINGS CONCRETE CURB CONCRETE SIDEWALK PARKING GARAGE SWITCHGEAR ROOM SOIL, SEE LANDSCAPE DRAWINGS REINFORCED CONCRETE RETAINING WALL SHORING WALL METAL EDGE G G
Members view this detail in full resolution, download the CAD files (SVG, PDF), and can adapt it in the built-in CAD editor — export DXF, DWG, or PDF.
Start membership