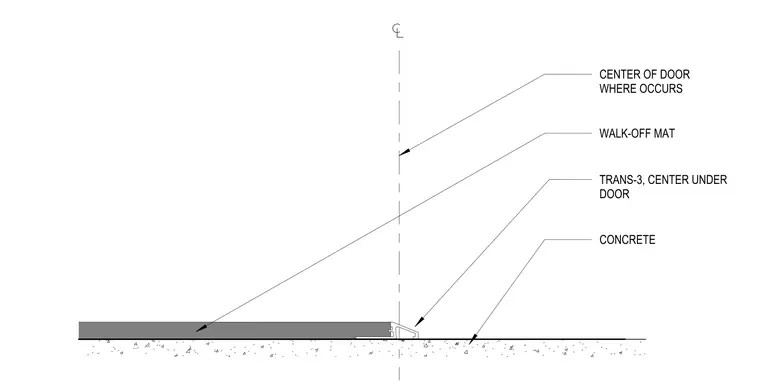
This assembly details the transition between a walk-off mat and an adjacent concrete floor slab. The walk-off mat terminates at a TRANS-3 transition profile centered under the door location. The transition profile provides a tapered edge to bridge the elevation difference between the mat and the concrete substrate.
Members view this detail in full resolution, download the CAD files (SVG, PDF), and can adapt it in the built-in CAD editor — export DXF, DWG, or PDF.
Start membership