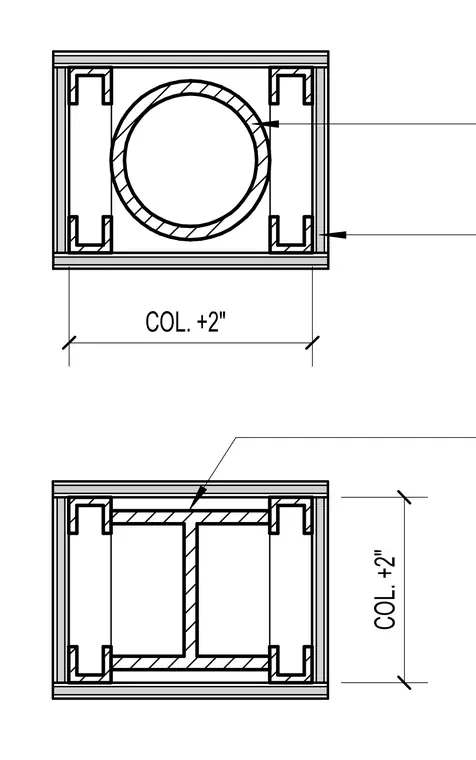
Plan view configuration for enclosing structural steel columns within a rectangular framing system. The top view features a circular hollow structural section column; the bottom view features a wide-flange column profile. Both assemblies are centered within a rectangular perimeter frame, with dimensions noted as column plus two inches for clearance on all sides.
COL. +2" COL. +2"
Members view this detail in full resolution, download the CAD files (SVG, PDF), and can adapt it in the built-in CAD editor — export DXF, DWG, or PDF.
Start membership