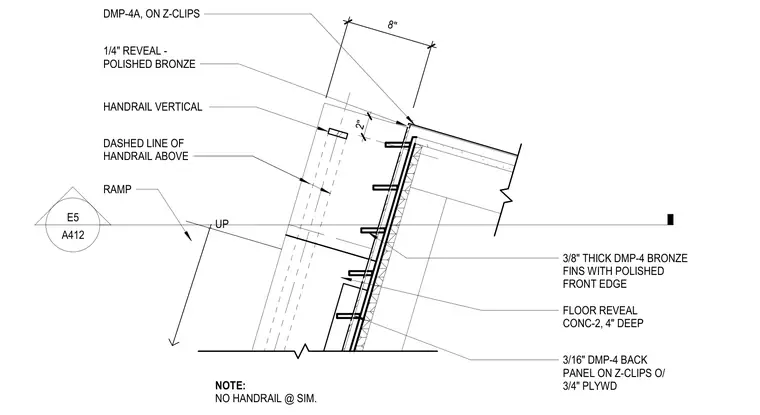
This plan detail shows the architectural intersection at a concrete ramp landing and vertical bronze architectural elements. A 4-inch deep floor reveal is formed into the concrete slab edge. Three-eighths-inch thick DMP-4 bronze fins with polished front edges are mounted alongside three-sixteenth-inch DMP-4 back panels secured on Z-clips over three-quarter-inch plywood. A handrail vertical post aligns with the assembly, and a dashed line indicates the overhead handrail run. A note specifies that no handrail is installed at similar conditions.
FLOOR REVEAL CONC-2, 4" DEEP 3/8" THICK DMP-4 BRONZE FINS WITH POLISHED FRONT EDGE 3/16" DMP-4 BACK PANEL ON Z-CLIPS O/ 3/4" PLYWD DASHED LINE OF HANDRAIL ABOVE HANDRAIL VERTICAL UP 8 " RAMP NOTE: NO HANDRAIL @ SIM. 1/4" REVEAL - POLISHED BRONZE DMP-4A, ON Z-CLIPS 2 " E5 A412
Members view this detail in full resolution, download the CAD files (SVG, PDF), and can adapt it in the built-in CAD editor — export DXF, DWG, or PDF.
Start membership