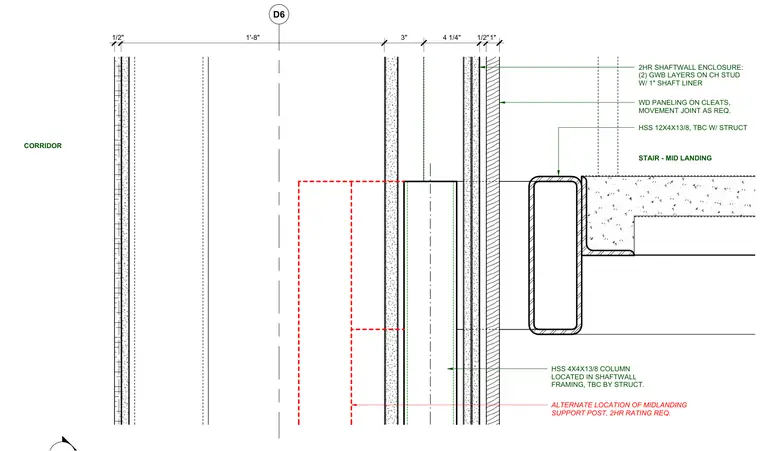
A two-hour shaftwall enclosure consists of two layers of gypsum wallboard on CH studs with a one-inch shaft liner, accompanied by wood paneling on cleats and a movement joint as required. An HSS 12x4x3/8 member is tied back with structural support at the stair mid-landing. An HSS 4x4x3/8 column is located within the shaftwall framing, subject to confirmation by the structural engineer. An alternate location for the mid-landing support post requires a two-hour fire rating.
D6 2HR SHAFTWALL ENCLOSURE: (2) GWB LAYERS ON CH STUD W/ 1" SHAFT LINER WD PANELING ON CLEATS, MOVEMENT JOINT AS REQ. HSS 12X4X13/8, TBC W/ STRUCT ALTERNATE LOCATION OF MIDLANDING SUPPORT POST, 2HR RATING REQ. STAIR - MID LANDING 1/2" 1'-8" 3" 4 1/4" 1/2"1" CORRIDOR HSS 4X4X13/8 COLUMN LOCATED IN SHAFTWALL FRAMING, TBC BY STRUCT.
Members view this detail in full resolution, download the CAD files (SVG, PDF), and can adapt it in the built-in CAD editor — export DXF, DWG, or PDF.
Start membership