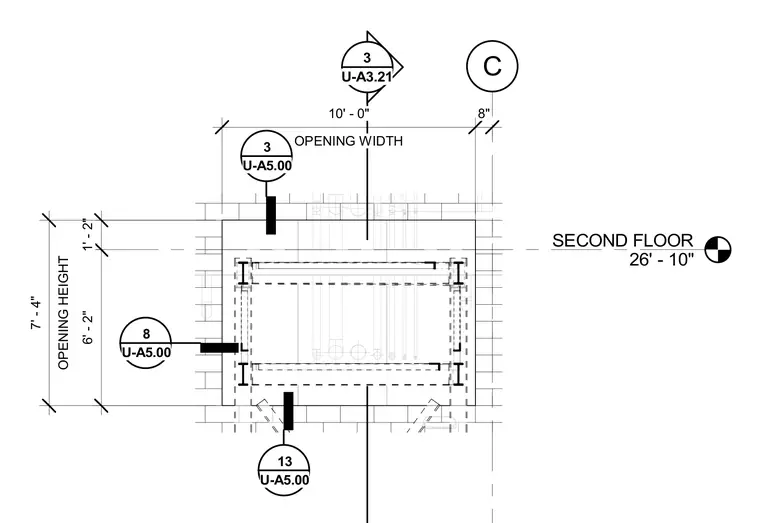
This plan detail shows a ten-foot wide opening at the second floor elevation of twenty-six feet and ten inches. The layout includes dimensioned opening heights and widths with reference callouts to other architectural sheets.
SECOND FLOOR 26' - 10" C 3 U-A3.21 OPENING WIDTH 10' - 0" 8" 1' - 2" 6' - 2" OPENING HEIGHT 7' - 4" 8 U-A5.00 3 U-A5.00 13 U-A5.00
Members view this detail in full resolution, download the CAD files (SVG, PDF), and can adapt it in the built-in CAD editor — export DXF, DWG, or PDF.
Start membership