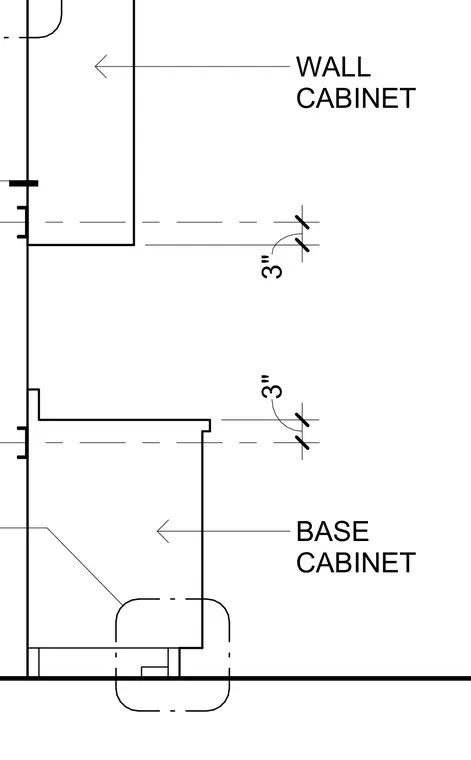
This elevation shows the vertical spacing and mounting positions for wall cabinets and base cabinets relative to the finished floor. The wall cabinet and base cabinet are dimensioned with three-inch clearances and vertical offsets. The casework attaches directly to the building wall construction.
Members view this detail in full resolution, download the CAD files (SVG, PDF), and can adapt it in the built-in CAD editor — export DXF, DWG, or PDF.
Start membership