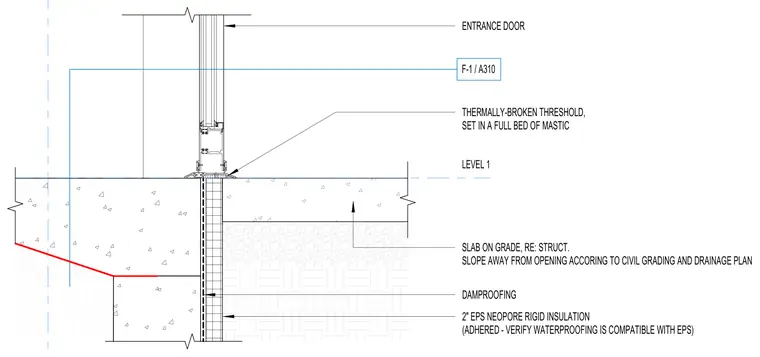
An entrance door storefront system bears on a thermally-broken threshold set in a full bed of mastic at Level 1. The threshold sits atop a concrete slab-on-grade that slopes away from the opening in accordance with the civil grading and drainage plan. Below the slab edge, two-inch EPS Neopore rigid insulation is adhered to the foundation wall with waterproofing verified for compatibility, backed by dampproofing.
SLAB ON GRADE, RE: STRUCT. SLOPE AWAY FROM OPENING ACCORING TO CIVIL GRADING AND DRAINAGE PLAN ENTRANCE DOOR 2" EPS NEOPORE RIGID INSULATION (ADHERED - VERIFY WATERPROOFING IS COMPATIBLE WITH EPS) DAMPROOFING F-1 / A310 LEVEL 1 THERMALLY-BROKEN THRESHOLD, SET IN A FULL BED OF MASTIC
Members view this detail in full resolution, download the CAD files (SVG, PDF), and can adapt it in the built-in CAD editor — export DXF, DWG, or PDF.
Start membership