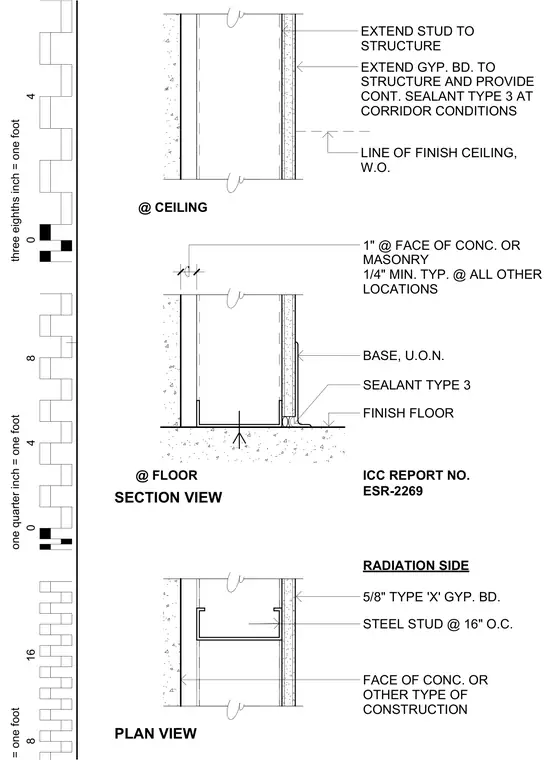
Steel studs are spaced at sixteen inches on center with five-eighths inch Type X gypsum board fastened to the face. At the ceiling condition, the steel stud extends up to the structure with gypsum board continuing to structure and continuous sealant type three provided at corridor conditions. At the floor condition, a one-inch clearance is maintained at the face of concrete or masonry, with a one-quarter inch minimum typical clearance at all other locations. A continuous base is installed unless otherwise noted above the finish floor with type three sealant at the intersection. A plan view shows the steel stud relative to the face of concrete or other construction per ICC report number ESR-2269.
PLAN VIEW @ FLOOR @ CEILING ICC REPORT NO. ESR-2269 1" @ FACE OF CONC. OR MASONRY 1/4" MIN. TYP. @ ALL OTHER LOCATIONS . EXTEND STUD TO STRUCTURE LINE OF FINISH CEILING, W.O. FACE OF CONC. OR OTHER TYPE OF CONSTRUCTION EXTEND GYP. BD. TO STRUCTURE AND PROVIDE CONT. SEALANT TYPE 3 AT CORRIDOR CONDITIONS SECTION VIEW RADIATION SIDE BASE, U.O.N. SEALANT TYPE 3 FINISH FLOOR 5/8" TYPE 'X' GYP. BD. STEEL STUD @ 16" O.C. 16 8 three eighths inch = one foot 4 0 0 4 8 one quarter inch = one foot
Members view this detail in full resolution, download the CAD files (SVG, PDF), and can adapt it in the built-in CAD editor — export DXF, DWG, or PDF.
Start membership