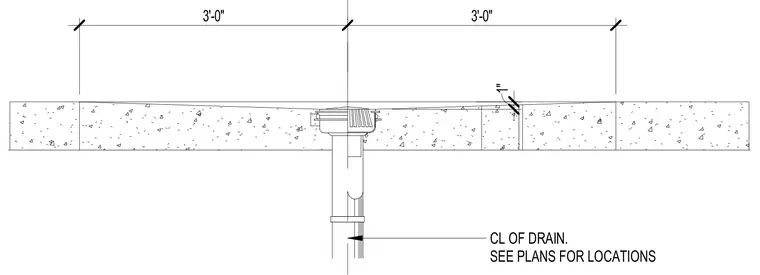
A roof drain is centered within a recessed concrete slab assembly featuring a three-foot tapered slope on each side. The drain body connects to vertical piping below the slab with locations sized per plan. A one-inch dimension indicates the slab recess and slope depth.
3'-0" 3'-0" 1" CL OF DRAIN. SEE PLANS FOR LOCATIONS
Members view this detail in full resolution, download the CAD files (SVG, PDF), and can adapt it in the built-in CAD editor — export DXF, DWG, or PDF.
Start membership