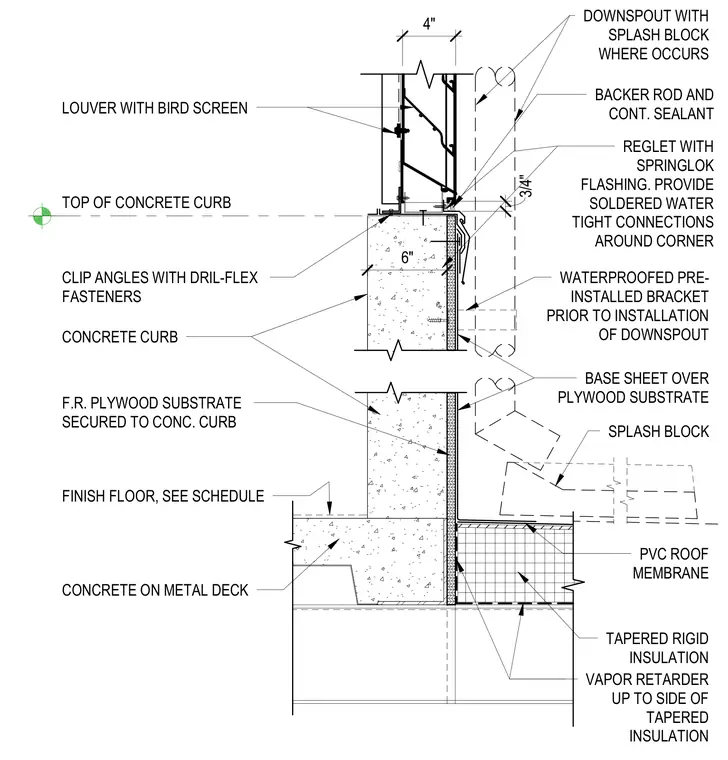
A louver with a bird screen is anchored to the top of a concrete curb using clip angles and self-drilling fasteners. A reglet with springlok flashing and continuous sealant with backer rod provides weatherproofing at the louver base, featuring soldered watertight connections around corners. The concrete curb sits on a concrete-on-metal-deck floor assembly, with a PVC roof membrane, tapered rigid insulation, and vapor retarder extending up the curb side over a fire-retardant plywood substrate. A downspout is mounted via a waterproofed pre-installed bracket and discharges onto a splash block located on the roof surface.
TAPERED RIGID INSULATION VAPOR RETARDER UP TO SIDE OF TAPERED INSULATION TOP OF CONCRETE CURB LOUVER WITH BIRD SCREEN CLIP ANGLES WITH DRIL-FLEX FASTENERS BACKER ROD AND CONT. SEALANT REGLET WITH SPRINGLOK FLASHING. PROVIDE SOLDERED WATER TIGHT CONNECTIONS AROUND CORNER F.R. PLYWOOD SUBSTRATE SECURED TO CONC. CURB CONCRETE CURB CONCRETE ON METAL DECK FINISH FLOOR, SEE SCHEDULE 3/4" 6" 4" BASE SHEET OVER PLYWOOD SUBSTRATE PVC ROOF MEMBRANE DOWNSPOUT WITH SPLASH BLOCK WHERE OCCURS SPLASH BLOCK WATERPROOFED PRE- INSTALLED BRACKET PRIOR TO INSTALLATION OF DOWNSPOUT
Members view this detail in full resolution, download the CAD files (SVG, PDF), and can adapt it in the built-in CAD editor — export DXF, DWG, or PDF.
Start membership