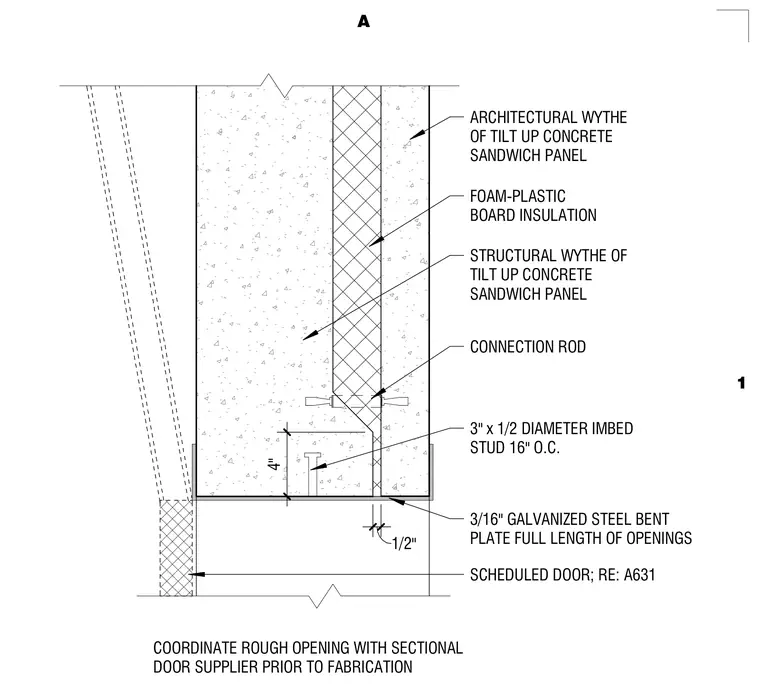
An overhead door head assembly framed into a tilt-up concrete sandwich panel comprises a structural concrete wythe, foam-plastic board insulation, and an architectural concrete wythe joined by connection rods. A 3/16-inch galvanized steel bent plate spans the full length of the opening at the underside of the panel. The bent plate is secured to the structural concrete using 3-inch by 1/2-inch diameter embed studs spaced at 16 inches on center. The rough opening is coordinated with the sectional door supplier prior to fabrication.
3" x 1/2 DIAMETER IMBED STUD 16" O.C. 3/16" GALVANIZED STEEL BENT PLATE FULL LENGTH OF OPENINGS COORDINATE ROUGH OPENING WITH SECTIONAL DOOR SUPPLIER PRIOR TO FABRICATION STRUCTURAL WYTHE OF TILT UP CONCRETE SANDWICH PANEL ARCHITECTURAL WYTHE OF TILT UP CONCRETE SANDWICH PANEL FOAM-PLASTIC BOARD INSULATION CONNECTION ROD SCHEDULED DOOR; RE: A631 4" 1/2" 1 A
Members view this detail in full resolution, download the CAD files (SVG, PDF), and can adapt it in the built-in CAD editor — export DXF, DWG, or PDF.
Start membership