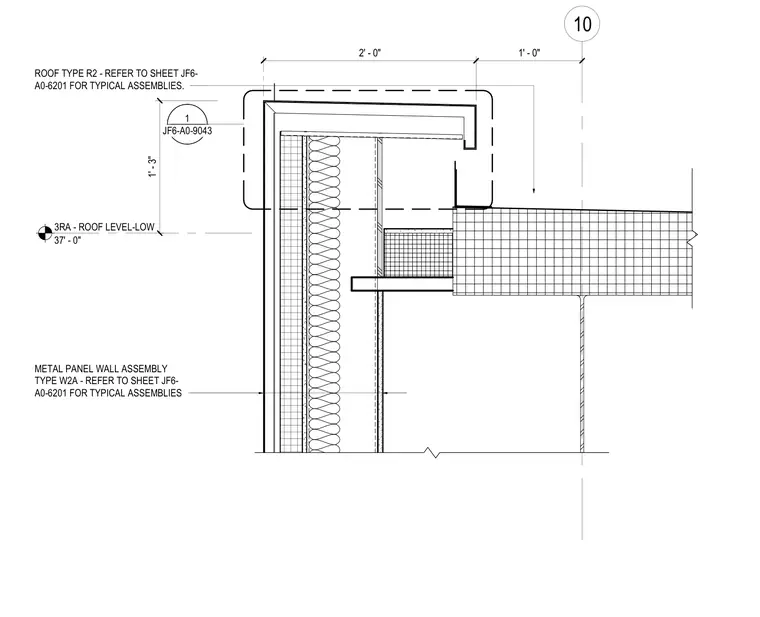
Transition from a metal panel wall assembly type W2A to a roof assembly type R2 at the low roof level of 37'-0". The assembly features exterior metal wall panels backed by insulation and framing, terminating at a parapet cap. Dimensions of 2'-0" and 1'-3" define the layout at the roof edge relative to the structural grid.
10 3RA - ROOF LEVEL-LOW 37' - 0" METAL PANEL WALL ASSEMBLY TYPE W2A - REFER TO SHEET JF6- A0-6201 FOR TYPICAL ASSEMBLIES ROOF TYPE R2 - REFER TO SHEET JF6- A0-6201 FOR TYPICAL ASSEMBLIES. 2' - 0" 1' - 0" ________ ________ 1 JF6-A0-9043 1' - 3"
Members view this detail in full resolution, download the CAD files (SVG, PDF), and can adapt it in the built-in CAD editor — export DXF, DWG, or PDF.
Start membership