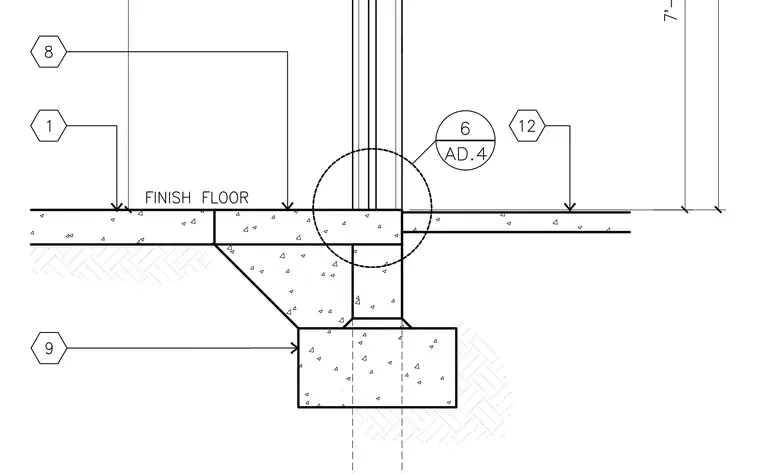
A concrete stem wall bears on a continuous concrete footing below grade, bounded by concrete floor slabs on finish floor levels at different elevations. A vertical wall assembly rises from the top of the concrete stem wall. A haunched thickened slab edge transitions between the lower and higher slab sections. Callout bubbles reference adjacent materials and related architectural details.
Members view this detail in full resolution, download the CAD files (SVG, PDF), and can adapt it in the built-in CAD editor — export DXF, DWG, or PDF.
Start membership