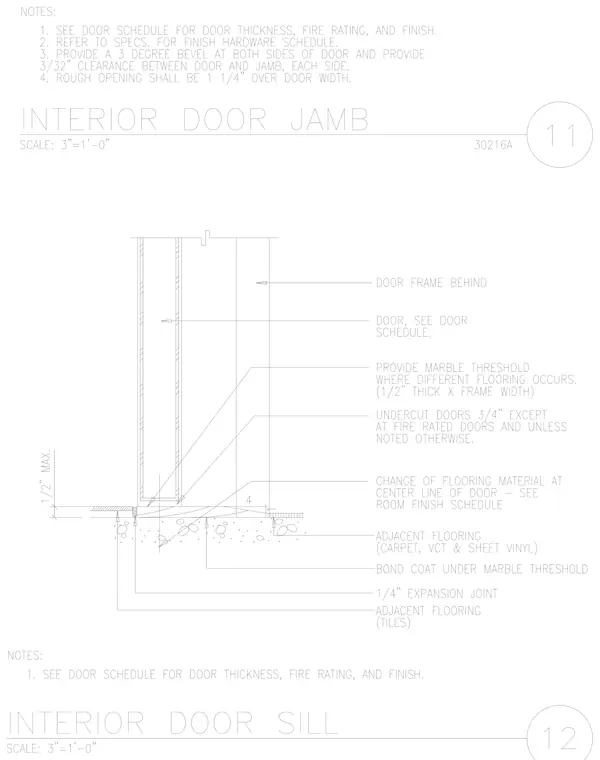
An interior door sill assembly rests on a concrete slab and features a marble threshold installed with a bond coat over a quarter-inch expansion joint where different flooring materials meet. The marble threshold is half-inch thick and spans the frame width. Adjacent flooring includes carpet, vinyl composite tile, sheet vinyl, and tiles, with flooring changes aligned at the centerline of the door. Doors are undercut by three-quarters of an inch except at fire-rated assemblies. The door frame is positioned behind the finish wall surfaces, and notes reference the door schedule for thickness, fire rating, finish, and finish hardware.
Members view this detail in full resolution, download the CAD files (SVG, PDF), and can adapt it in the built-in CAD editor — export DXF, DWG, or PDF.
Start membership