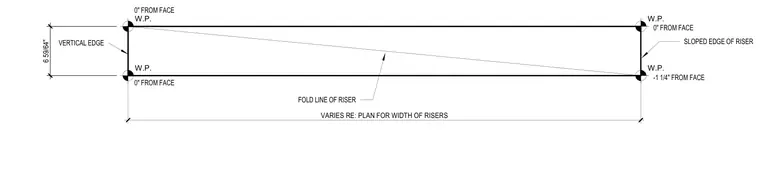
This elevation details the geometric layout of a stair riser including fold lines and working points. The vertical edge measures 6 59/64 inches with working points positioned at zero inches from the face. The opposite edge features a sloped riser layout with working points offset by minus 1 1/4 inches from the face. The total width varies per plan specifications.
W.P. W.P. W.P. W.P. V E R T I C A L E D G E F O L D L I N E O F R I S E R S L O P E D E D G E O F R I S E R - 1 1 / 4 " F R O M F A C E 0 " F R O M F A C E 0 " F R O M F A C E 0 " F R O M F A C E V A R I E S R E : P L A N F O R W I D T H O F R I S E R S 6 5 9 / 6 4 "
Members view this detail in full resolution, download the CAD files (SVG, PDF), and can adapt it in the built-in CAD editor — export DXF, DWG, or PDF.
Start membership