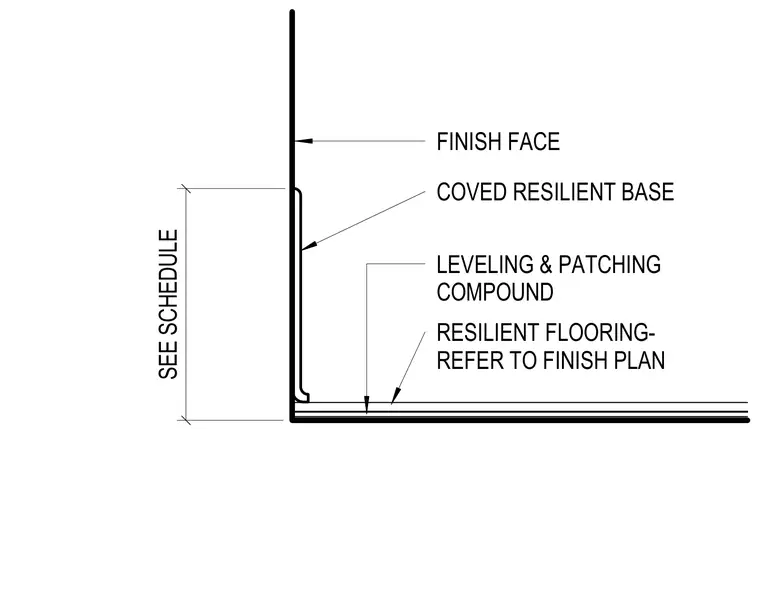
A coved resilient base is installed along the finish face of the wall intersecting with resilient flooring at the floor level. A leveling and patching compound is applied beneath the resilient flooring, which is sized and specified per the finish plan and schedule.
FINISH FACE COVED RESILIENT BASE LEVELING & PATCHING COMPOUND RESILIENT FLOORING- REFER TO FINISH PLAN SEE SCHEDULE
Members view this detail in full resolution, download the CAD files (SVG, PDF), and can adapt it in the built-in CAD editor — export DXF, DWG, or PDF.
Start membership