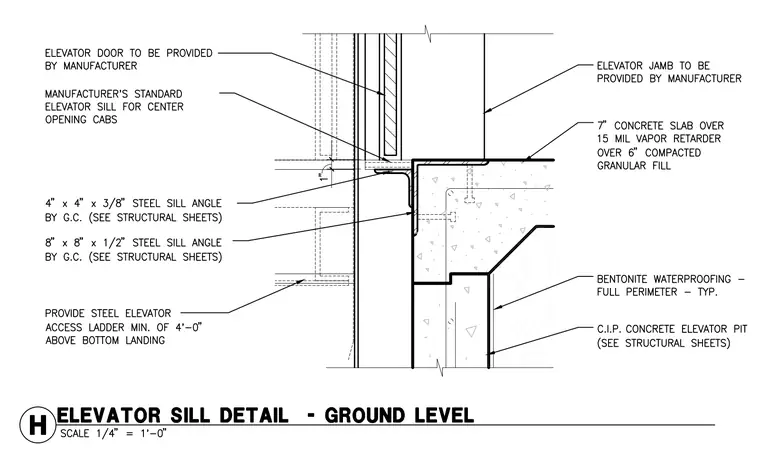
An elevator door and jamb provided by the manufacturer align with a standard elevator sill for center-opening cabs resting on a 4 inches by 4 inches by 3/8 inches steel sill angle. This sill angle is paired with an 8 inches by 8 inches by 1/2 inches steel sill angle installed by the general contractor and anchored to the concrete. A 7-inch concrete slab pours over a 15-mil vapor retarder and 6 inches of compacted granular fill, bearing near the steel angles with a 1-inch clearance. Below the slab, cast-in-place concrete forms the elevator pit, protected by full-perimeter bentonite waterproofing. A steel elevator access ladder extends a minimum of 4 feet 0 inches above the bottom landing.
Members view this detail in full resolution, download the CAD files (SVG, PDF), and can adapt it in the built-in CAD editor — export DXF, DWG, or PDF.
Start membership