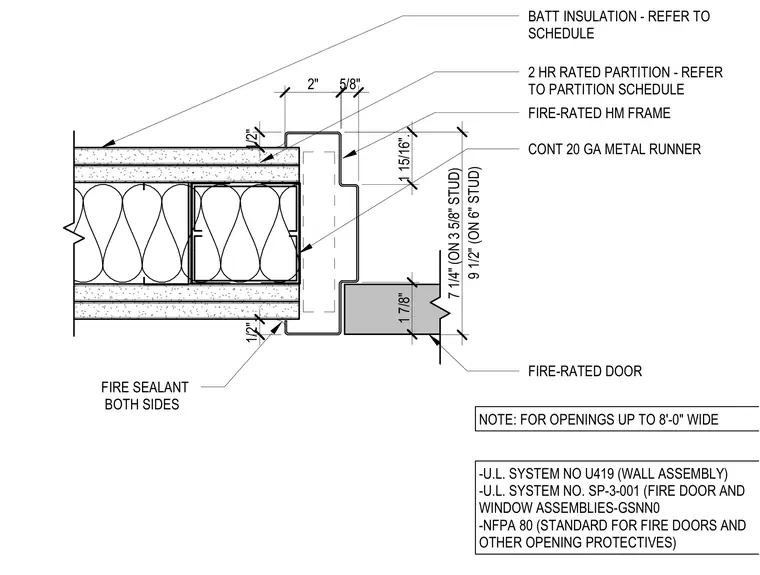
A two-hour rated hollow metal door frame jamb is installed within a rated partition wall assembly. The wall construction features steel studs, continuous twenty-gauge metal runner, and batt insulation sized per schedule, finished with gypsum board on both sides. A fire-rated hollow metal frame ties into the partition with fire sealant applied on both sides at the joint. A fire-rated door closes against the frame, maintaining the required fire separation for openings up to eight feet wide in accordance with UL System No. U419, UL System No. SP-3-001, and NFPA 80 standards.
BATT INSULATION - REFER TO SCHEDULE 2 HR RATED PARTITION - REFER TO PARTITION SCHEDULE CONT 20 GA METAL RUNNER FIRE SEALANT BOTH SIDES FIRE-RATED HM FRAME FIRE-RATED DOOR NOTE: FOR OPENINGS UP TO 8'-0" WIDE -U.L. SYSTEM NO U419 (WALL ASSEMBLY) -U.L. SYSTEM NO. SP-3-001 (FIRE DOOR AND WINDOW ASSEMBLIES-GSNN0 -NFPA 80 (STANDARD FOR FIRE DOORS AND OTHER OPENING PROTECTIVES) 9 1/2" (ON 6" STUD) 2" 5/8" 1/2" 7 1/4" (ON 3 5/8" STUD) 1 15/16". 1 7/8" 1/2".
Members view this detail in full resolution, download the CAD files (SVG, PDF), and can adapt it in the built-in CAD editor — export DXF, DWG, or PDF.
Start membership