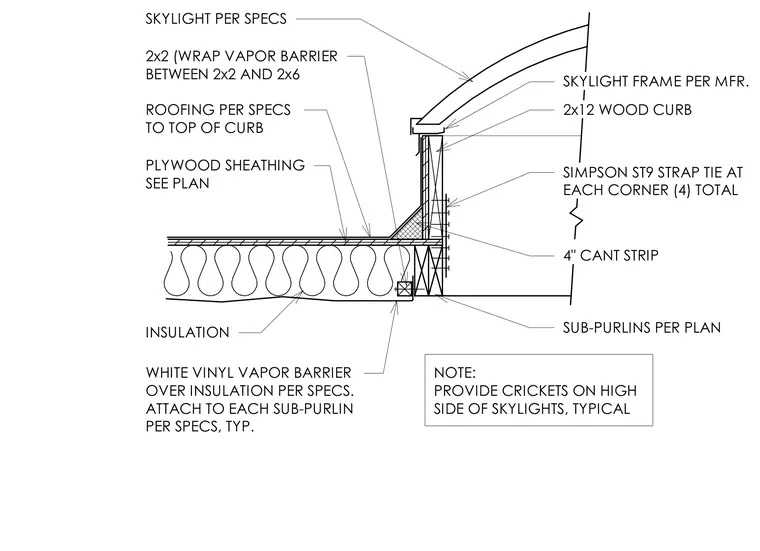
A skylight frame per manufacturer specifications sits atop a two-by-twelve wood curb bearing on sub-purlins sized per plan. Plywood sheathing runs across the roof deck and extends to the top of the curb, meeting a four-inch cant strip. A vapor barrier wraps between a two-by-two and two-by-six framing member. Simpson ST9 strap ties are specified at each corner with four total per curb. Insulation beneath the roof deck is covered with a white vinyl vapor barrier attached to each sub-purlin. Crickets are provided on the high side of the skylights.
SKYLIGHT PER SPECS 2x2 (WRAP VAPOR BARRIER BETWEEN 2x2 AND 2x6 ROOFING PER SPECS TO TOP OF CURB PLYWOOD SHEATHING SEE PLAN INSULATION WHITE VINYL VAPOR BARRIER OVER INSULATION PER SPECS. ATTACH TO EACH SUB-PURLIN PER SPECS, TYP. SKYLIGHT FRAME PER MFR. 2x12 WOOD CURB SIMPSON ST9 STRAP TIE AT EACH CORNER (4) TOTAL 4" CANT STRIP SUB-PURLINS PER PLAN NOTE: PROVIDE CRICKETS ON HIGH SIDE OF SKYLIGHTS, TYPICAL
Members view this detail in full resolution, download the CAD files (SVG, PDF), and can adapt it in the built-in CAD editor — export DXF, DWG, or PDF.
Start membership