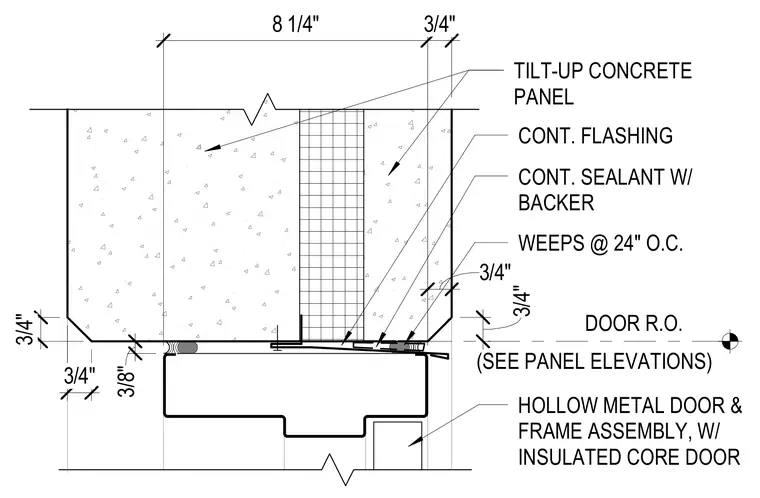
A hollow metal door and frame assembly with an insulated core door fits within a rough opening in tilt-up concrete panels. Continuous flashing is installed above the frame with weep holes spaced at twenty-four inches on center for moisture drainage. Continuous joint sealant with a backer rod seals the gap between the concrete panel and the door frame. Dimensions indicate joint clearances and reveals around the frame opening.
TILT-UP CONCRETE PANEL CONT. SEALANT W/ BACKER 3/8" 3/4" 8 1/4" CONT. FLASHING WEEPS @ 24" O.C. HOLLOW METAL DOOR & FRAME ASSEMBLY, W/ INSULATED CORE DOOR 3/4" 3/4" DOOR R.O. (SEE PANEL ELEVATIONS) 3/4" 3/4"
Members view this detail in full resolution, download the CAD files (SVG, PDF), and can adapt it in the built-in CAD editor — export DXF, DWG, or PDF.
Start membership