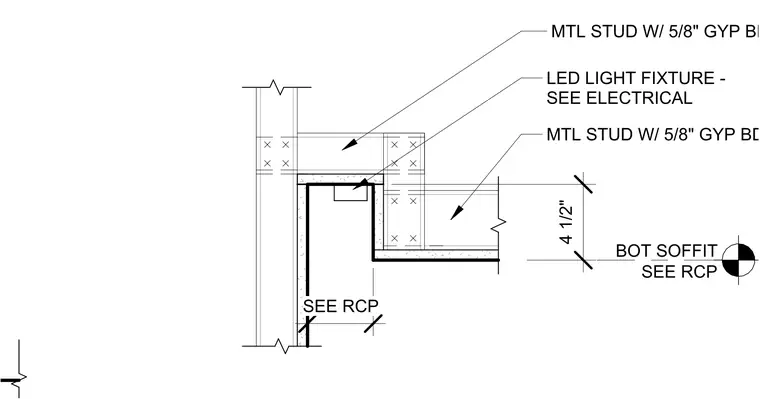
This assembly features a recessed light alcove framed with metal studs and finished with five-eighths inch gypsum board. The vertical and horizontal framing members support the gypsum board surfaces, creating a four and one-half inch deep pocket for an LED light fixture. The light fixture is specified to be sized and located per the electrical drawings. The bottom of the soffit elevation is referenced to the reflected ceiling plan.
Members view this detail in full resolution, download the CAD files (SVG, PDF), and can adapt it in the built-in CAD editor — export DXF, DWG, or PDF.
Start membership