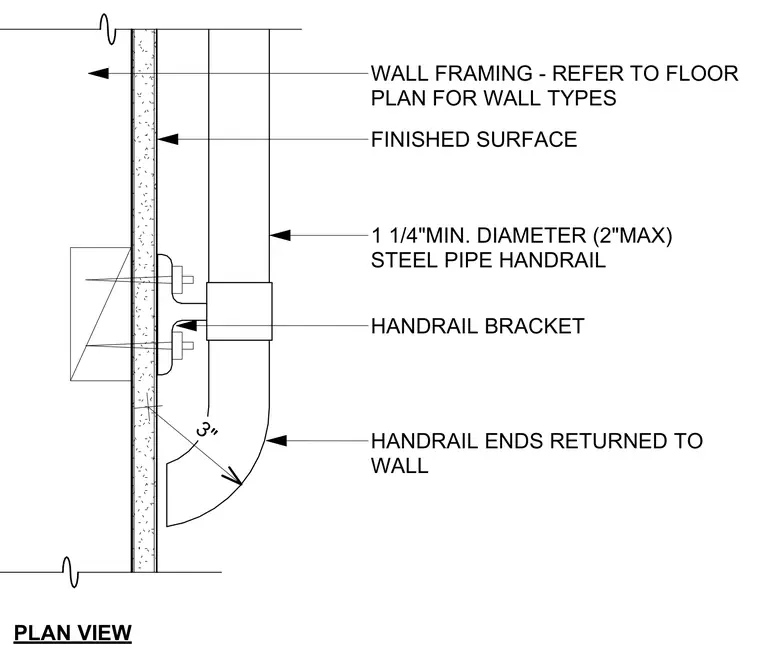
A steel pipe handrail ranging from one and one-quarter inches to two inches in diameter terminates with an end returned to the wall at a three-inch clearance. The handrail connects to a handrail bracket, which is anchored to the wall framing behind the finished surface. Wall framing types are coordinated per the floor plan.
FINISHED SURFACE 1 1/4"MIN. DIAMETER (2"MAX) STEEL PIPE HANDRAIL HANDRAIL BRACKET HANDRAIL ENDS RETURNED TO WALL WALL FRAMING - REFER TO FLOOR PLAN FOR WALL TYPES 3" PLAN VIEW
Members view this detail in full resolution, download the CAD files (SVG, PDF), and can adapt it in the built-in CAD editor — export DXF, DWG, or PDF.
Start membership