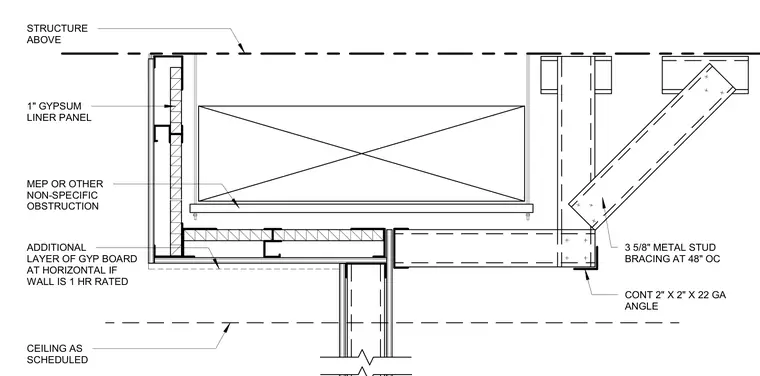
An interior metal stud partition terminates below an MEP or non-specific obstruction, utilizing a one-inch gypsum liner panel and an additional layer of gypsum board at the horizontal return for one-hour fire-rated assemblies. The ceiling is installed as scheduled below the obstruction. A continuous two-inch by two-inch by twenty-two gauge steel angle supports the assembly, tied back with three-and-five-eighths-inch metal stud bracing spaced at forty-eight inches on center anchored to the structure above.
CEILING AS SCHEDULED ADDITIONAL LAYER OF GYP BOARD AT HORIZONTAL IF WALL IS 1 HR RATED MEP OR OTHER NON-SPECIFIC OBSTRUCTION 1" GYPSUM LINER PANEL STRUCTURE ABOVE CONT 2" X 2" X 22 GA ANGLE 3 5/8" METAL STUD BRACING AT 48" OC
Members view this detail in full resolution, download the CAD files (SVG, PDF), and can adapt it in the built-in CAD editor — export DXF, DWG, or PDF.
Start membership