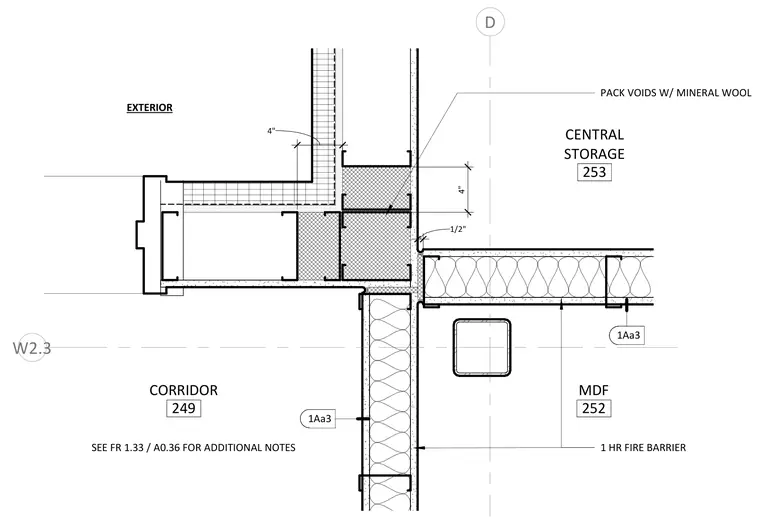
This plan detail shows the intersection of a one-hour fire-rated partition separating a corridor, central storage, and an MDF room from an exterior wall assembly. Metal stud framing details include packed voids with mineral wool at the partition junction. Additional notes refer to drawing FR 1.33 and A0.36.
D W2.3 1/2" 1 HR FIRE BARRIER PACK VOIDS W/ MINERAL WOOL SEE FR 1.33 / A0.36 FOR ADDITIONAL NOTES 4" 4" CORRIDOR 249 CENTRAL STORAGE 253 MDF 252 EXTERIOR 1Aa3 1Aa3
Members view this detail in full resolution, download the CAD files (SVG, PDF), and can adapt it in the built-in CAD editor — export DXF, DWG, or PDF.
Start membership