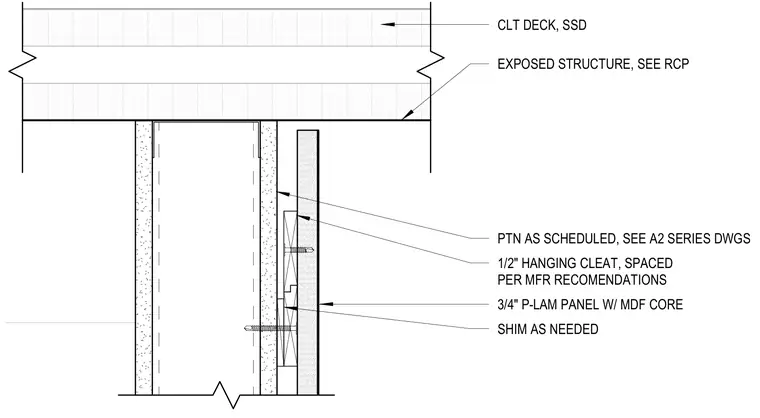
A three-quarter-inch plastic laminate panel with a medium-density fiberboard core is suspended below an exposed cross-laminated timber deck. A half-inch hanging cleat is spaced per manufacturer recommendations and shimmed as needed behind the panel. Wall partitions are installed as scheduled on the architectural drawings.
EXPOSED STRUCTURE, SEE RCP 1/2" HANGING CLEAT, SPACED PER MFR RECOMENDATIONS 3/4" P-LAM PANEL W/ MDF CORE PTN AS SCHEDULED, SEE A2 SERIES DWGS SHIM AS NEEDED CLT DECK, SSD
Members view this detail in full resolution, download the CAD files (SVG, PDF), and can adapt it in the built-in CAD editor — export DXF, DWG, or PDF.
Start membership