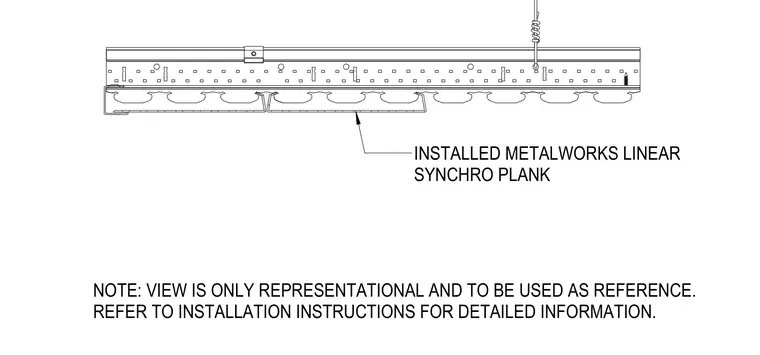
The installation consists of Metalworks linear synchro planks suspended by hanger wire connected to structural overhead framing. The view serves as a reference assembly for aligning linear planks along the ceiling plane. Refer to manufacturer installation instructions for detailed fastening and layout requirements.
INSTALLED METALWORKS LINEAR SYNCHRO PLANK NOTE: VIEW IS ONLY REPRESENTATIONAL AND TO BE USED AS REFERENCE. REFER TO INSTALLATION INSTRUCTIONS FOR DETAILED INFORMATION.
Members view this detail in full resolution, download the CAD files (SVG, PDF), and can adapt it in the built-in CAD editor — export DXF, DWG, or PDF.
Start membership