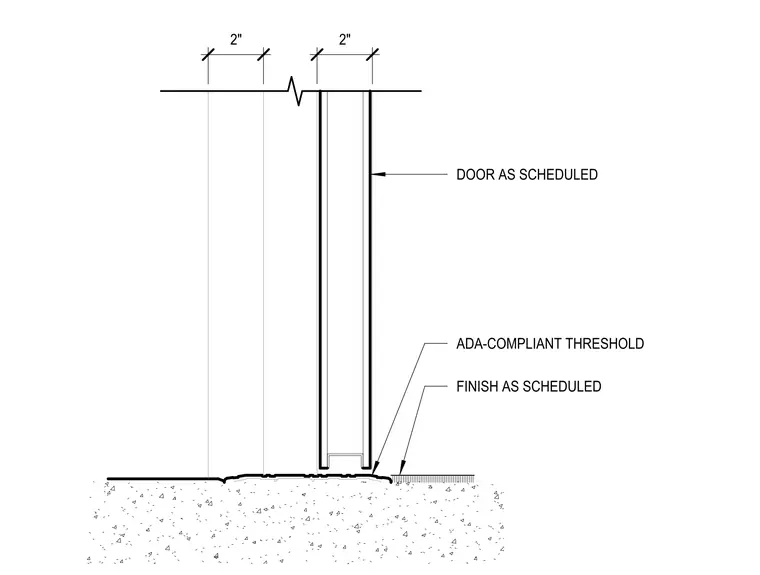
A hollow metal door frame sill seats on a concrete slab. An Americans with Disabilities Act compliant threshold sits beneath the door leaf. The floor finish terminates at the threshold edge as scheduled. The frame profile dimensions utilize two-inch segments to define the sill clearance and frame footprint.
Members view this detail in full resolution, download the CAD files (SVG, PDF), and can adapt it in the built-in CAD editor — export DXF, DWG, or PDF.
Start membership