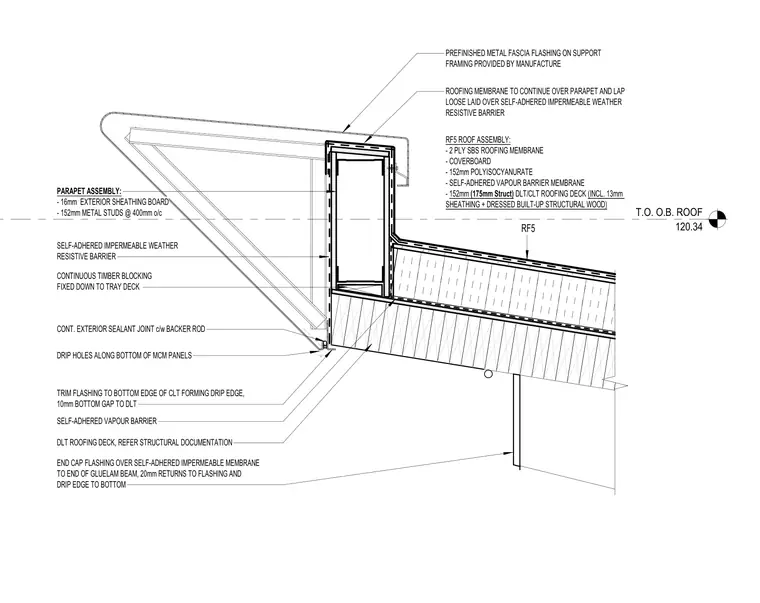
The roof assembly consists of a two-ply styrene-butadiene-styrene roofing membrane over coverboard, one hundred fifty-two millimeters of polyisocyanurate insulation, and a self-adhered vapour barrier membrane supported by a dowel-laminated timber or cross-laminated timber roofing deck. The parapet is framed with one hundred fifty-two millimeter metal studs at four hundred millimeters on center backed by sixteen millimeter exterior sheathing board and covered with prefinished metal fascia flashing. A self-adhered impermeable weather-resistive barrier wraps continuously over the parapet and laps over the roofing membrane. Trim flashing forms a drip edge at the bottom of the wood deck with a ten millimeter bottom gap, while continuous timber blocking is fixed down to the tray deck. A continuous exterior sealant joint with backer rod and drip holes along the bottom of the metal composite material panels complete the exterior seal.
T.O. O.B. ROOF 120.34 SELF-ADHERED VAPOUR BARRIER RF5 ROOF ASSEMBLY: - 2 PLY SBS ROOFING MEMBRANE - COVERBOARD - 152mm POLYISOCYANURATE - SELF-ADHERED VAPOUR BARRIER MEMBRANE - 152mm (175mm Struct) DLT/CLT ROOFING DECK (INCL. 13mm SHEATHING + DRESSED BUILT-UP STRUCTURAL WOOD) TRIM FLASHING TO BOTTOM EDGE OF CLT FORMING DRIP EDGE, 10mm BOTTOM GAP TO DLT DLT ROOFING DECK, REFER STRUCTURAL DOCUMENTATION END CAP FLASHING OVER SELF-ADHERED IMPERMEABLE MEMBRANE TO END OF GLUELAM BEAM, 20mm RETURNS TO FLASHING AND DRIP EDGE TO BOTTOM SELF-ADHERED IMPERMEABLE WEATHER RESISTIVE BARRIER ROOFING MEMBRANE TO CONTINUE OVER PARAPET AND LAP LOOSE LAID OVER SELF-ADHERED IMPERMEABLE WEATHER RESISTIVE BARRIER PARAPET ASSEMBLY: - 16mm EXTERIOR SHEATHING BOARD - 152mm METAL STUDS @ 400mm o/c DRIP HOLES ALONG BOTTOM OF MCM PANELS PREFINISHED METAL FASCIA FLASHING ON SUPPORT FRAMING PROVIDED BY MANUFACTURE CONTINUOUS TIMBER BLOCKING FIXED DOWN TO TRAY DECK RF5 CONT. EXTERIOR SEALANT JOINT c/w BACKER ROD
Members view this detail in full resolution, download the CAD files (SVG, PDF), and can adapt it in the built-in CAD editor — export DXF, DWG, or PDF.
Start membership