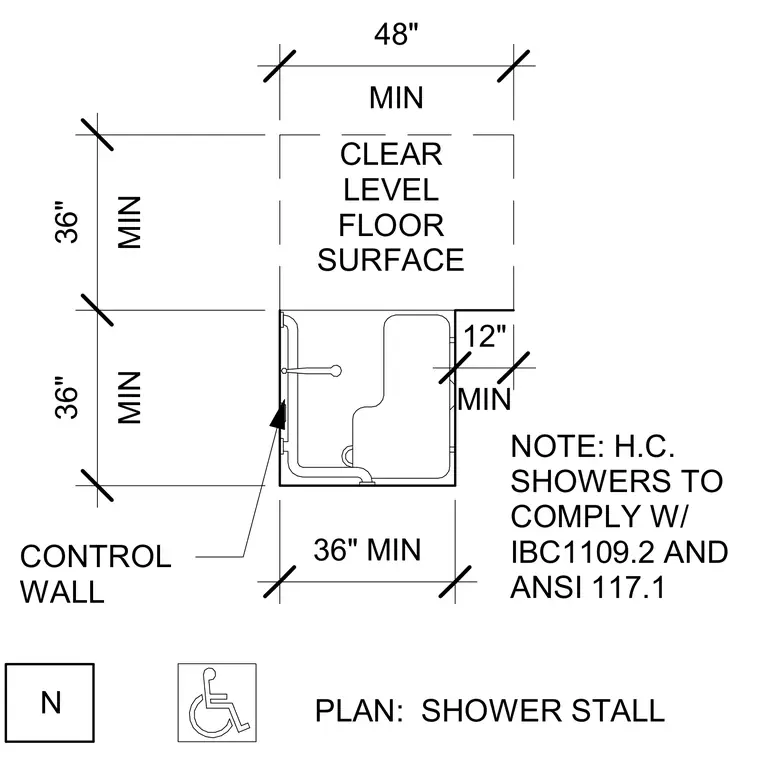
Accessible shower stalls comply with IBC Section 1109.2 and ANSI A117.1 requirements. The layout maintains a minimum forty-eight inch by thirty-six inch clear level floor surface adjacent to the shower compartment. The control wall features required grab bar placements and a minimum thirty-six inch width with a twelve inch minimum clearance along the adjacent side.
PLAN: SHOWER STALL N CLEAR LEVEL FLOOR SURFACE NOTE: H.C. SHOWERS TO COMPLY W/ IBC1109.2 AND ANSI 117.1 MIN 12" MIN 36" MIN 36" MIN 48" CONTROL WALL 36" MIN
Members view this detail in full resolution, download the CAD files (SVG, PDF), and can adapt it in the built-in CAD editor — export DXF, DWG, or PDF.
Start membership