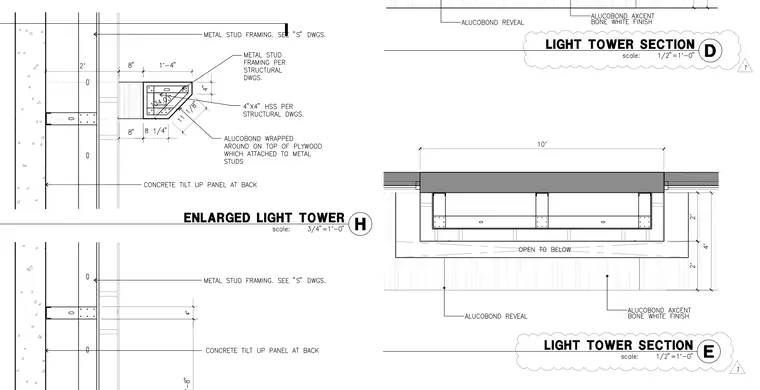
An enlarged light tower detail shows metal stud framing backed by a concrete tilt-up panel, coordinated with structural drawings. A 4-inch by 4-inch hollow structural section supports the overhang assembly, wrapped in Alucobond over plywood attached to metal studs. Additional sections illustrate the overall light tower configuration with Alucobond reveals and accent bone white finishes above an open to below area.
Members view this detail in full resolution, download the CAD files (SVG, PDF), and can adapt it in the built-in CAD editor — export DXF, DWG, or PDF.
Start membership