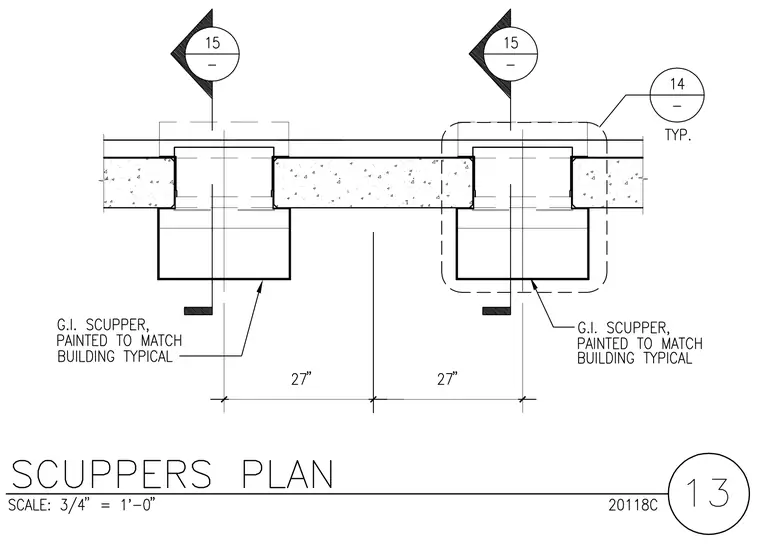
Galvanized iron scuppers are installed within openings in a concrete wall, spaced twenty-seven inches apart on center. Each scupper is painted to match the building standard. Detail reference bubbles and dimensional callouts locate the scupper penetrations relative to the surrounding wall assembly.
Members view this detail in full resolution, download the CAD files (SVG, PDF), and can adapt it in the built-in CAD editor — export DXF, DWG, or PDF.
Start membership