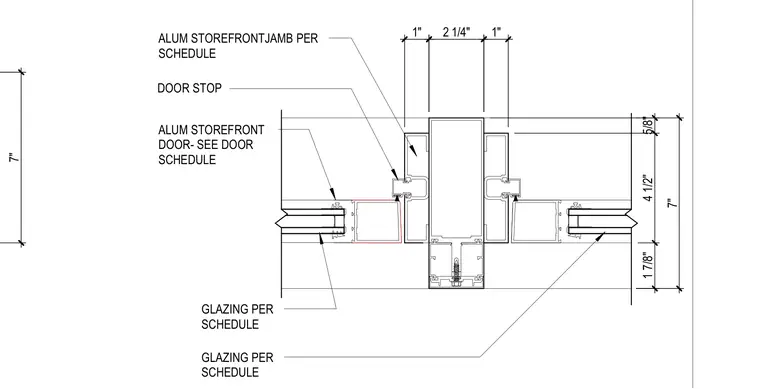
An aluminum storefront door jamb is detailed with an adjacent aluminum storefront door per the door schedule. A structural aluminum storefront jamb per schedule receives a door stop profile. Glazing units are secured on either side of the assembly with glass thicknesses sized per the schedule. Dimensional clearances include a 2 1/4 inch main jamb profile with flanking 1 inch and dimensioned reveals.
7" GLAZING PER SCHEDULE ALUM STOREFRONTJAMB PER SCHEDULE ALUM STOREFRONT DOOR- SEE DOOR SCHEDULE DOOR STOP GLAZING PER SCHEDULE 7" 2 1/4" 1" 1" 1 7/8" 4 1/2" 5/8"
Members view this detail in full resolution, download the CAD files (SVG, PDF), and can adapt it in the built-in CAD editor — export DXF, DWG, or PDF.
Start membership