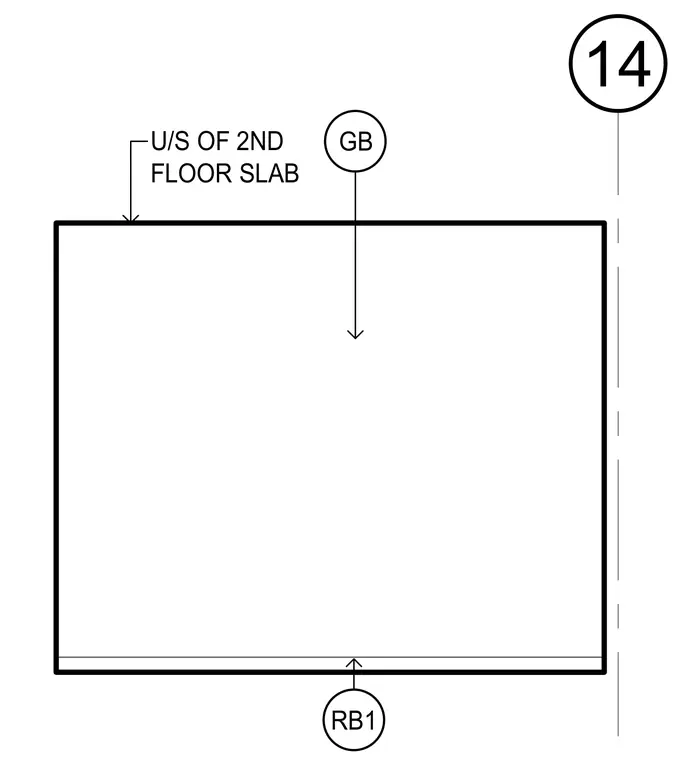
This diagram indicates the underside of the second floor slab in relation to a grade beam. Callouts identify the structural element as grade beam GB with the underside of the second floor slab located at the top boundary. A detail identification number 14 is marked alongside the layout.
Members view this detail in full resolution, download the CAD files (SVG, PDF), and can adapt it in the built-in CAD editor — export DXF, DWG, or PDF.
Start membership