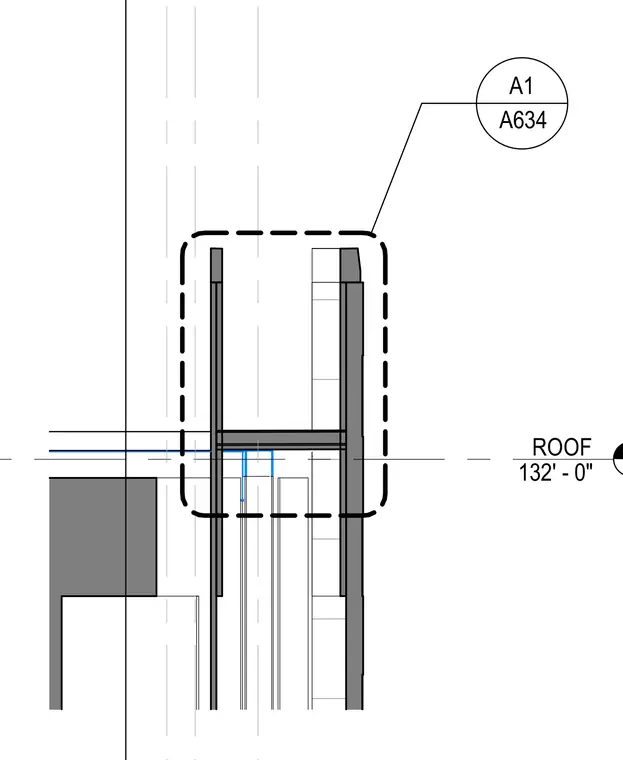
A roof level intersection aligns with a pilaster at elevation 132 feet and zero inches. A dashed boundary indicates a referenced assembly linked to detail A1 on sheet A634. The vertical members and structural alignment connect the roof level to the pilaster configuration.
Members view this detail in full resolution, download the CAD files (SVG, PDF), and can adapt it in the built-in CAD editor — export DXF, DWG, or PDF.
Start membership