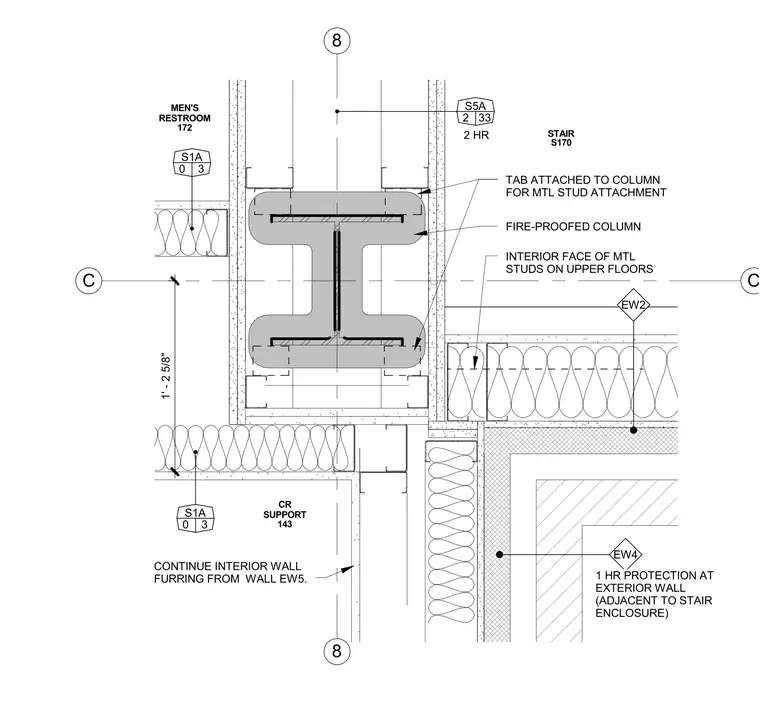
A fireproofed structural steel column intersects with cold-formed metal stud wall framing near a stair enclosure and restroom partition. Metal stud attachment tabs are welded directly to the column flanges to secure the interior metal studs on upper floors. Interior wall furring continues from wall assembly EW5, while wall types EW2 and EW4 provide fire-rated protection at the exterior wall adjacent to the stair enclosure.
C C 8 8 EW4 STAIR S170 MEN'S RESTROOM 172 1 HR PROTECTION AT EXTERIOR WALL (ADJACENT TO STAIR ENCLOSURE) S1A 0 3 S1A 0 3 TAB ATTACHED TO COLUMN FOR MTL STUD ATTACHMENT INTERIOR FACE OF MTL STUDS ON UPPER FLOORS EW2 FIRE-PROOFED COLUMN CONTINUE INTERIOR WALL FURRING FROM WALL EW5. CR SUPPORT 143 S5A 2 33 2 HR 1' - 2 5/8"
Members view this detail in full resolution, download the CAD files (SVG, PDF), and can adapt it in the built-in CAD editor — export DXF, DWG, or PDF.
Start membership