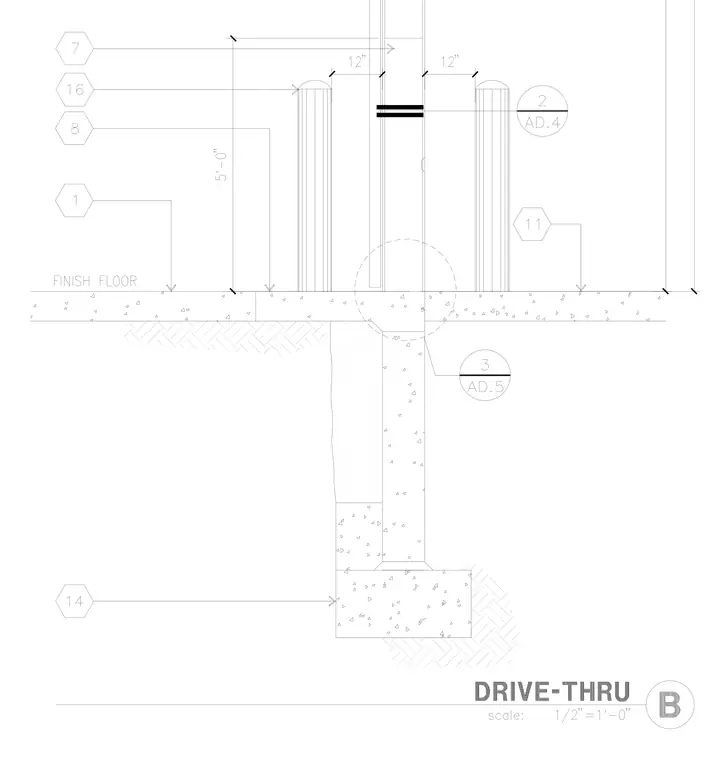
A continuous concrete stem wall bears on a spread footing over compacted subgrade, supporting a slab-on-grade with adjacent bollards. Bollards are spaced adjacent to the finish floor level with designated clearances and height dimensions of five feet. Finish floor levels and exterior grade lines are clearly dimensioned relative to the foundation structure. Detail reference bubbles and material callouts coordinate the foundation with adjacent wall and paving assemblies.
Members view this detail in full resolution, download the CAD files (SVG, PDF), and can adapt it in the built-in CAD editor — export DXF, DWG, or PDF.
Start membership