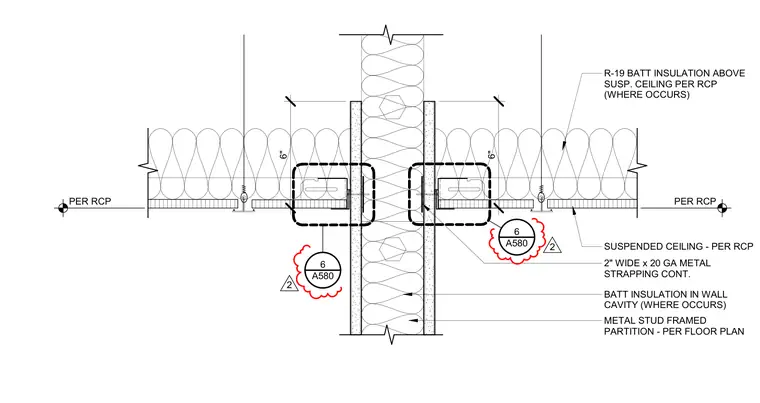
This interior partition detail shows the termination of a suspended acoustic ceiling system abutting a metal stud framed partition. The wall is constructed of metal studs with gypsum board on both faces and filled with batt insulation in the wall cavity where specified. A continuous two-inch wide by twenty-gauge metal strapping is secured horizontally across the partition framing to provide lateral support. Above the suspended ceiling grid, R-19 batt insulation is installed where indicated on the reflected ceiling plan. The ceiling suspension system features main runners and perimeter wall angles anchored per the reflected ceiling plan.
PER RCP SUSPENDED CEILING - PER RCP METAL STUD FRAMED PARTITION - PER FLOOR PLAN BATT INSULATION IN WALL CAVITY (WHERE OCCURS) 2" WIDE x 20 GA METAL STRAPPING CONT. R-19 BATT INSULATION ABOVE SUSP. CEILING PER RCP (WHERE OCCURS) PER RCP 6" 6" A580 6 A580 6 2 2
Members view this detail in full resolution, download the CAD files (SVG, PDF), and can adapt it in the built-in CAD editor — export DXF, DWG, or PDF.
Start membership