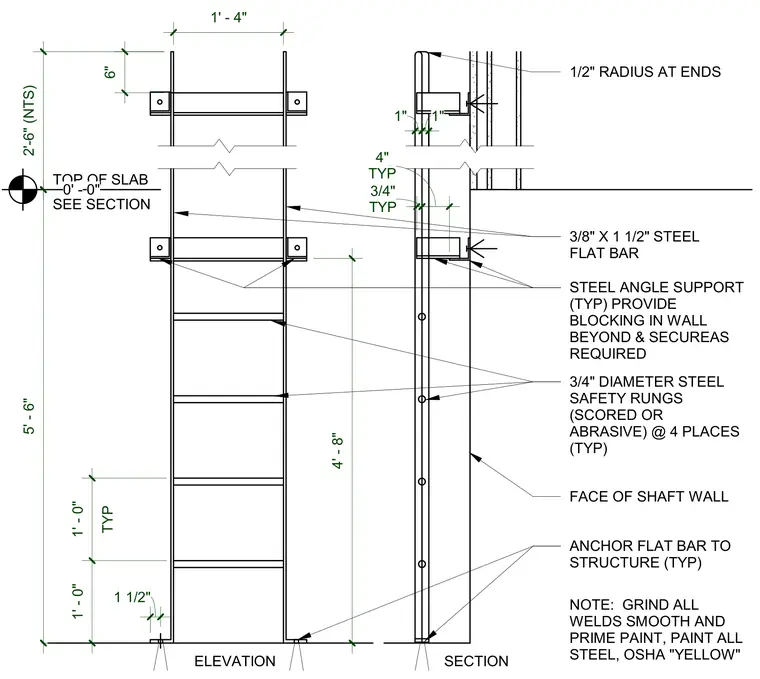
The elevator pit ladder is constructed from three-quarter-inch diameter steel safety rungs with scored or abrasive surfaces, spaced at one-foot intervals. The ladder side rails consist of three-eighths by one-and-one-half-inch steel flat bars connected to steel angle supports that anchor back to the shaft wall structure. Wall blocking is provided in the backing wall as required to secure the supports. All structural steel members receive prime paint and an OSHA yellow finish coat, with all welded connections ground smooth prior to painting.
TOP OF SLAB SEE SECTION NOTE: GRIND ALL WELDS SMOOTH AND PRIME PAINT, PAINT ALL STEEL, OSHA "YELLOW" ANCHOR FLAT BAR TO STRUCTURE (TYP) ELEVATION SECTION 3/4" DIAMETER STEEL SAFETY RUNGS (SCORED OR ABRASIVE) @ 4 PLACES (TYP) STEEL ANGLE SUPPORT (TYP) PROVIDE BLOCKING IN WALL BEYOND & SECUREAS REQUIRED 1/2" RADIUS AT ENDS FACE OF SHAFT WALL 3/8" X 1 1/2" STEEL FLAT BAR 2'-6" (NTS) 0' - 0" 5' - 6" 1" 1" 4' - 8" 1' - 0" TYP 1' - 0" 1 1/2" TYP 4" TYP 3/4" 1' - 4" 6"
Members view this detail in full resolution, download the CAD files (SVG, PDF), and can adapt it in the built-in CAD editor — export DXF, DWG, or PDF.
Start membership