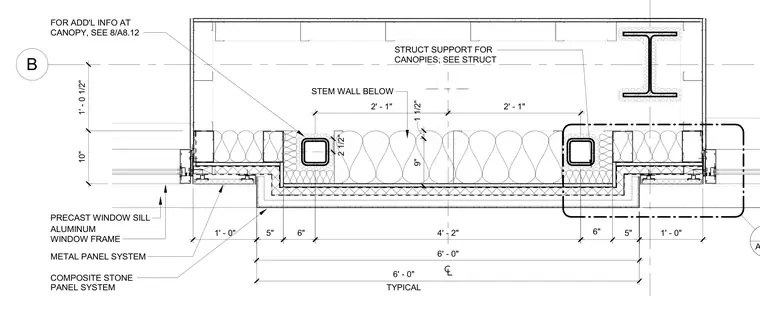
This precast window sill assembly integrates an aluminum window frame with a metal panel system and composite stone panel system over a stem wall. Structural support for canopies is coordinated with structural framing notes. Dimensions detail the window opening width and offset dimensions relative to the wall centerline.
B TYPICAL 6' - 0" 6" 4' - 2" 6" 5" STEM WALL BELOW 1 1/2" 9" 2 1/2" PRECAST WINDOW SILL ALUMINUM WINDOW FRAME 1' - 0 1/2" 10" METAL PANEL SYSTEM COMPOSITE STONE PANEL SYSTEM A7.05 STRUCT SUPPORT FOR CANOPIES; SEE STRUCT 6' - 0" 1' - 0" 5" 1' - 0" 2' - 1" 2' - 1" FOR ADD'L INFO AT CANOPY, SEE 8/A8.12
Members view this detail in full resolution, download the CAD files (SVG, PDF), and can adapt it in the built-in CAD editor — export DXF, DWG, or PDF.
Start membership