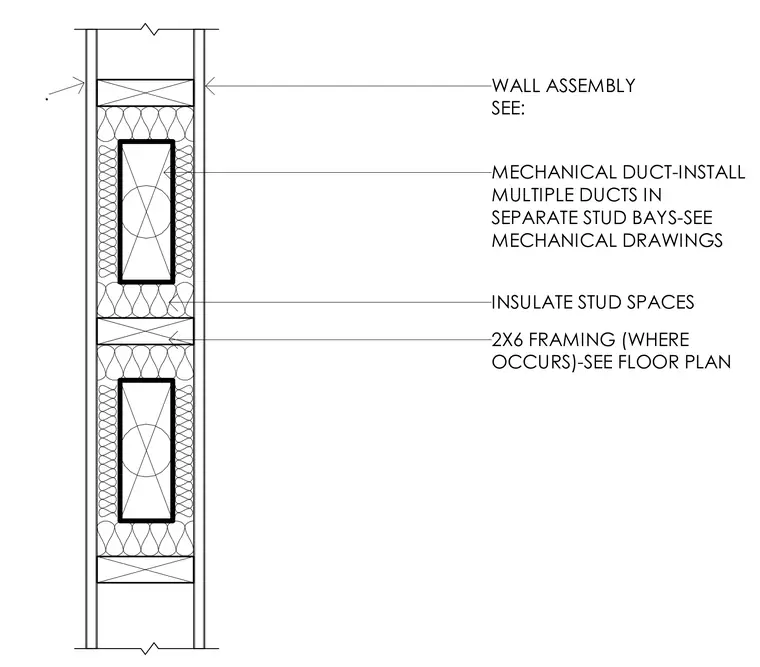
Mechanical ducts are installed within separate stud bays of two-by-six wood framing. Stud spaces are filled with insulation around the duct penetrations. Wall assembly and framing configurations are coordinated with the floor plan and mechanical drawings.
WALL ASSEMBLY SEE: . MECHANICAL DUCT-INSTALL MULTIPLE DUCTS IN SEPARATE STUD BAYS-SEE MECHANICAL DRAWINGS INSULATE STUD SPACES 2X6 FRAMING (WHERE OCCURS)-SEE FLOOR PLAN
Members view this detail in full resolution, download the CAD files (SVG, PDF), and can adapt it in the built-in CAD editor — export DXF, DWG, or PDF.
Start membership