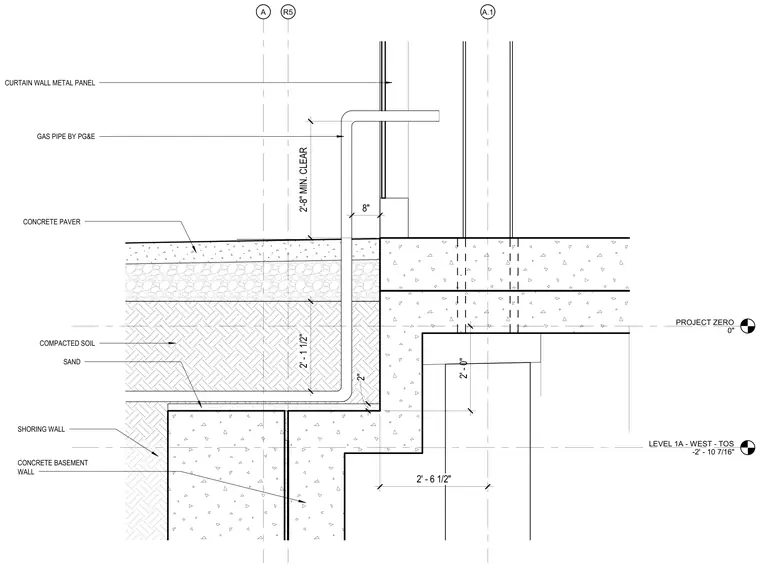
This architectural detail shows a stepped concrete slab foundation intersection adjacent to a shoring wall and concrete basement wall. The assembly includes a compacted soil bed over sand, finished with a concrete paver walking surface. A gas pipe, designated by the utility provider, penetrates the stepped slab with a two-foot-eight-inch minimum clear vertical clearance. An exterior curtain wall with metal panels aligns above the slab step.
PROJECT ZERO 0" R5 A.1 A LEVEL 1A - WEST - TOS -2' - 10 7/16" 2' - 0" 2' - 1 1/2" 8" 2'-8" MIN. CLEAR 2" 2' - 6 1/2" SAND CONCRETE PAVER GAS PIPE BY PG&E CONCRETE BASEMENT WALL COMPACTED SOIL CURTAIN WALL METAL PANEL SHORING WALL
Members view this detail in full resolution, download the CAD files (SVG, PDF), and can adapt it in the built-in CAD editor — export DXF, DWG, or PDF.
Start membership