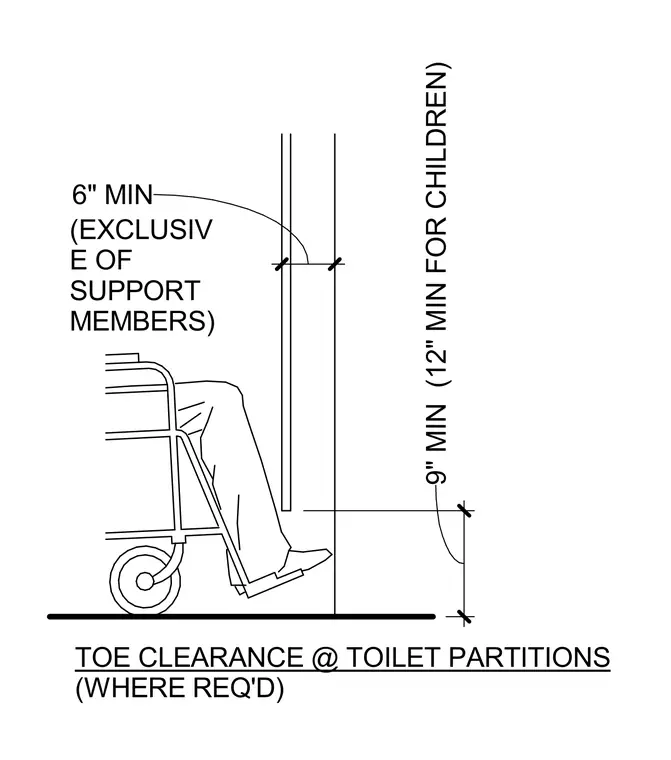
A nine-inch minimum toe clearance is required above the finished floor, which increases to twelve inches minimum for children where applicable. Additionally, a six-inch minimum clearance exclusive of support members is maintained behind the partition face. These dimensions ensure proper foot and wheelchair maneuvering space in handicap-accessible toilet stalls.
9" MIN (12" MIN FOR CHILDREN) TOE CLEARANCE @ TOILET PARTITIONS (WHERE REQ'D) 6" MIN (EXCLUSIV E OF SUPPORT MEMBERS)
Members view this detail in full resolution, download the CAD files (SVG, PDF), and can adapt it in the built-in CAD editor — export DXF, DWG, or PDF.
Start membership