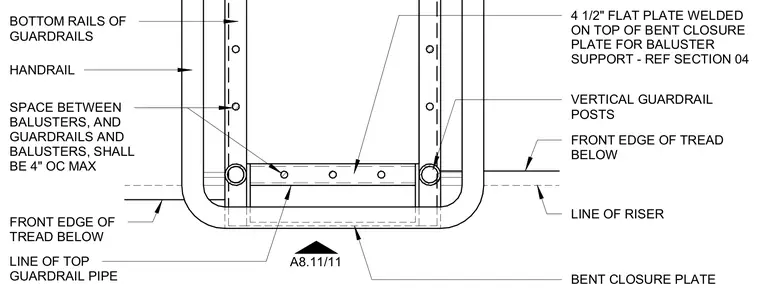
This plan detail shows a steel guardrail and handrail assembly at a stair landing, featuring vertical guardrail posts and bottom rails of guardrails. A four-and-a-half-inch flat plate is welded on top of a bent closure plate to provide baluster support, referenced to section 04. The layout maintains a maximum spacing of four inches on center between balusters, and between guardrails and balusters. The assembly aligns with the front edge of the tread below and the line of the riser.
HANDRAIL VERTICAL GUARDRAIL POSTS SPACE BETWEEN BALUSTERS, AND GUARDRAILS AND BALUSTERS, SHALL BE 4" OC MAX FRONT EDGE OF TREAD BELOW LINE OF RISER FRONT EDGE OF TREAD BELOW BENT CLOSURE PLATE BOTTOM RAILS OF GUARDRAILS 4 1/2" FLAT PLATE WELDED ON TOP OF BENT CLOSURE PLATE FOR BALUSTER SUPPORT - REF SECTION 04 LINE OF TOP GUARDRAIL PIPE A8.11/11
Members view this detail in full resolution, download the CAD files (SVG, PDF), and can adapt it in the built-in CAD editor — export DXF, DWG, or PDF.
Start membership