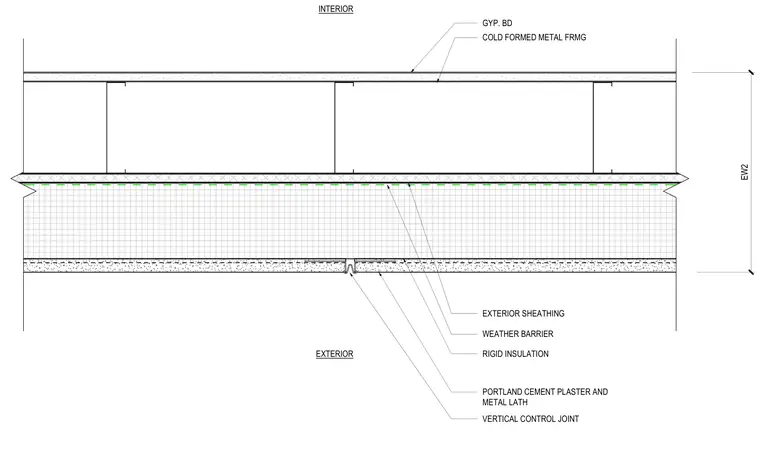
This exterior wall detail shows a vertical control joint integrated into Portland cement plaster over metal lath and rigid insulation. The exterior face features a vertical control joint backed by exterior sheathing and a weather barrier over cold-formed metal framing studs. The interior side is finished with gypsum board over the metal framing.
RIGID INSULATION PORTLAND CEMENT PLASTER AND METAL LATH GYP. BD WEATHER BARRIER VERTICAL CONTROL JOINT COLD FORMED METAL FRMG EXTERIOR SHEATHING EW2 EXTERIOR INTERIOR
Members view this detail in full resolution, download the CAD files (SVG, PDF), and can adapt it in the built-in CAD editor — export DXF, DWG, or PDF.
Start membership