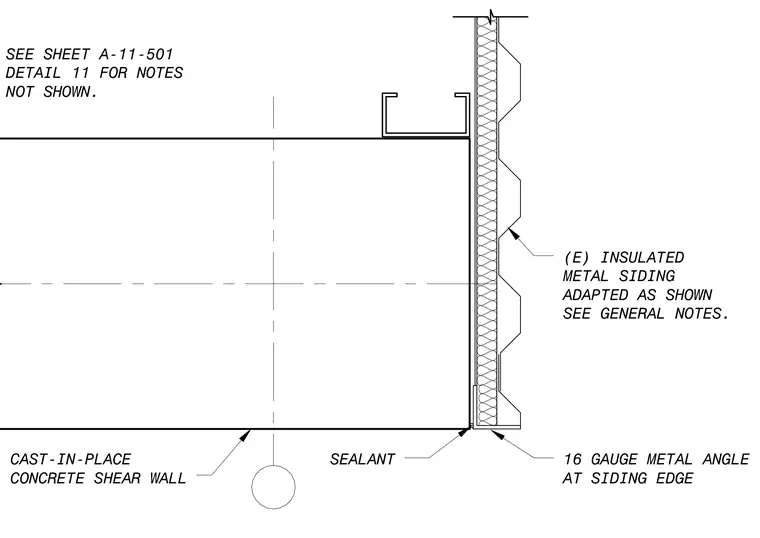
An existing insulated metal siding panel terminates against a cast-in-place concrete shear wall with a sixteen gauge metal angle at the siding edge. A bead of sealant is applied at the joint between the concrete wall and the siding assembly. A cold-formed metal framing track or stud is anchored parallel to the wall behind the siding transition.
SEE SHEET A-11-501 DETAIL 11 FOR NOTES NOT SHOWN. 16 GAUGE METAL ANGLE AT SIDING EDGE (E) INSULATED METAL SIDING ADAPTED AS SHOWN SEE GENERAL NOTES. SEALANT CAST-IN-PLACE CONCRETE SHEAR WALL
Members view this detail in full resolution, download the CAD files (SVG, PDF), and can adapt it in the built-in CAD editor — export DXF, DWG, or PDF.
Start membership