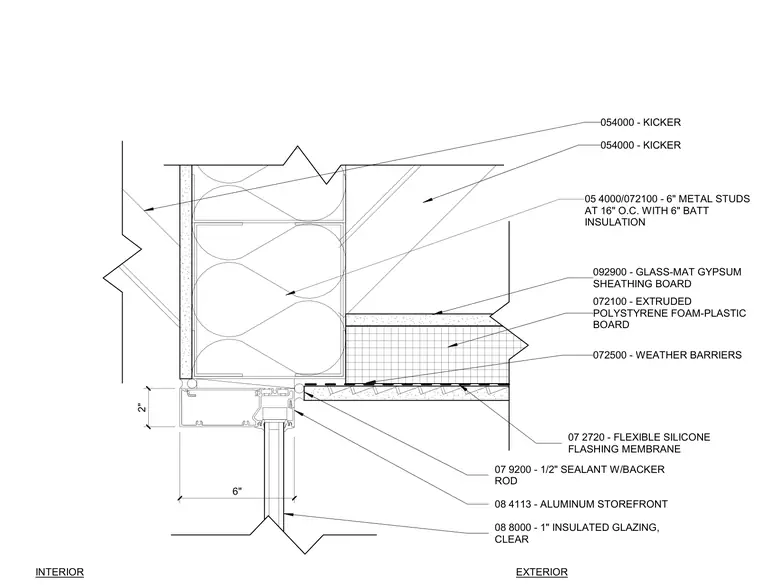
An aluminum storefront head framing condition anchors below a cold-formed steel stud backup wall. The backup wall consists of six-inch metal studs spaced at sixteen inches on center, filled with six-inch batt insulation and faced with glass-mat gypsum sheathing on the exterior. Extruded polystyrene foam-plastic board insulation is applied over the sheathing, backed by weather barriers and a flexible silicone flashing membrane. A half-inch joint sealant with backer rod seals the junction between the storefront head and the exterior wall assembly. The storefront system accommodates one-inch clear insulated glazing.
05 4000/072100 - 6" METAL STUDS AT 16" O.C. WITH 6" BATT INSULATION 6" 2" 08 8000 - 1" INSULATED GLAZING, CLEAR 08 4113 - ALUMINUM STOREFRONT 07 9200 - 1/2" SEALANT W/BACKER ROD 07 2720 - FLEXIBLE SILICONE FLASHING MEMBRANE EXTERIOR 072100 - EXTRUDED POLYSTYRENE FOAM-PLASTIC BOARD 054000 - KICKER 054000 - KICKER 092900 - GLASS-MAT GYPSUM SHEATHING BOARD 072500 - WEATHER BARRIERS INTERIOR
Members view this detail in full resolution, download the CAD files (SVG, PDF), and can adapt it in the built-in CAD editor — export DXF, DWG, or PDF.
Start membership